Skip to content
Quartz
All buildings

Jubeiha Altatbiqayh Building (1214)

The location is in Al-Jubaiha, am zuytinat, behind the altatbiqayh University.

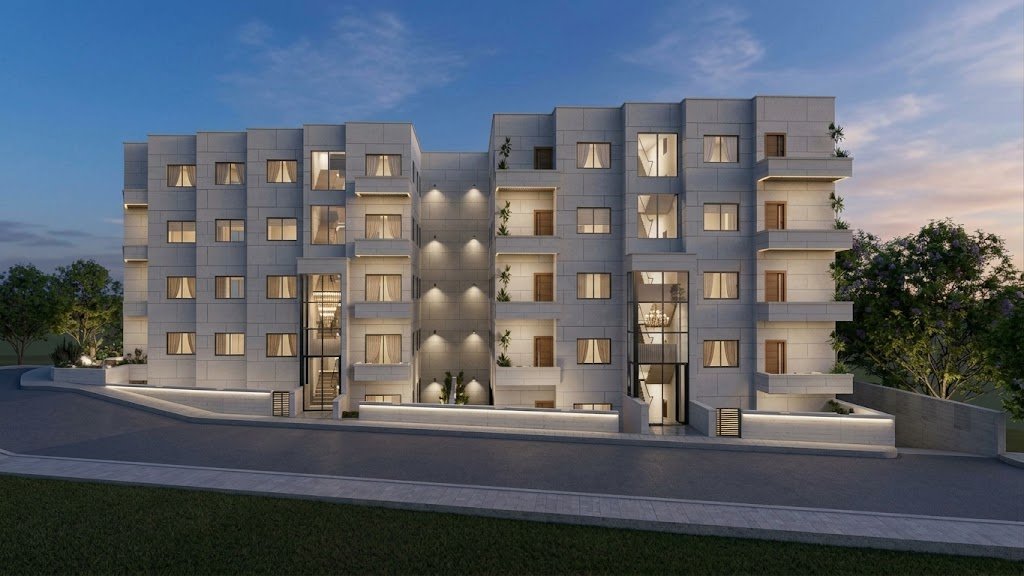
The project consists of two adjoining buildings, each with its own private entrance, lift and modern video intercom system. Building A: 15 apartments, three per floor, each 120 m². Building B: 10 apartments, two per floor, each approximately 120 m². The project features modern architectural façades clad in 50 cm Ruwaished stone with a qasi finish, and Palestinian-profile aluminium windows.

  • 25 Apartments
  • 8 Available now

Building video

Building tour

Choose your floor

Tap any floor to see its apartments.

Jubeiha Altatbiqayh Building (1214) Building B Building A

Floor 3

5 apartments · 2 available

3D plan of Floor 3 Building B Building A

Illustrative floor layout — exact plans and areas are on each apartment's page.

Floor 2

5 apartments · 3 available

3D plan of Floor 2 Building B Building A

Illustrative floor layout — exact plans and areas are on each apartment's page.

Floor 1

5 apartments · 2 available

3D plan of Floor 1 Building B Building A

Illustrative floor layout — exact plans and areas are on each apartment's page.

Ground floor

5 apartments · 1 available

3D plan of Ground floor Building B Building A

Illustrative floor layout — exact plans and areas are on each apartment's page.

Basement 1

5 apartments · 0 available

3D plan of Basement 1 Building B Building A

Illustrative floor layout — exact plans and areas are on each apartment's page.

Apartments

Building A

Building B